Altadena Multi-Unit Drainage Plan on Ganesha Avenue
Drainage plans, hydrology report, and street plans for a multi-unit residential fire rebuild following the Eaton Fire.
Project Overview
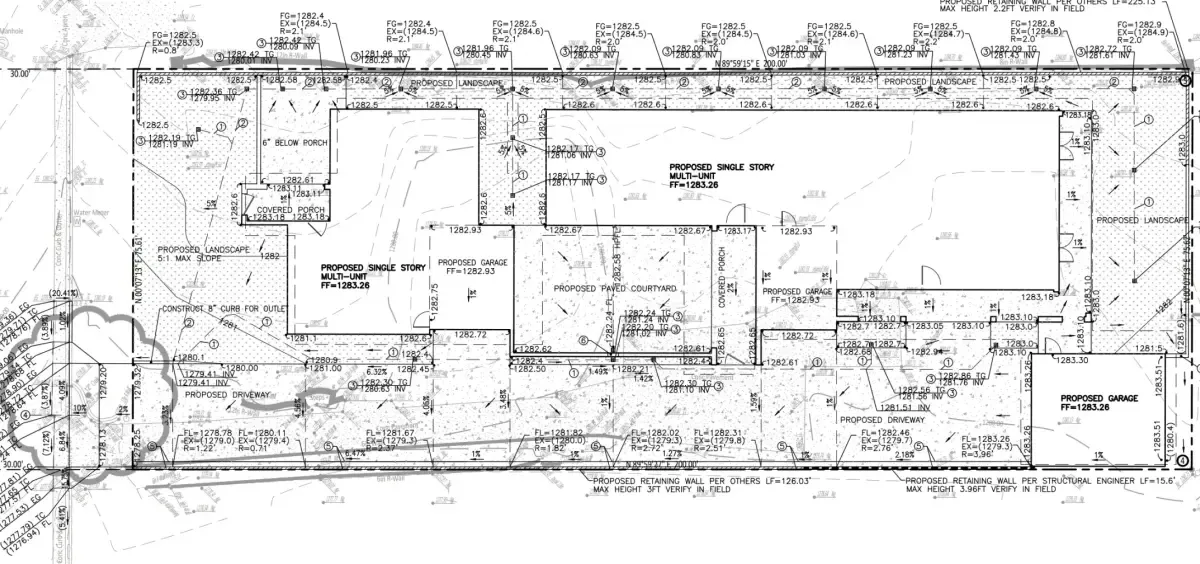
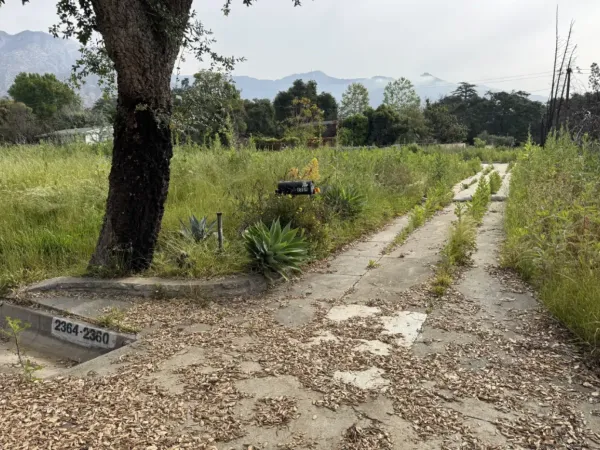
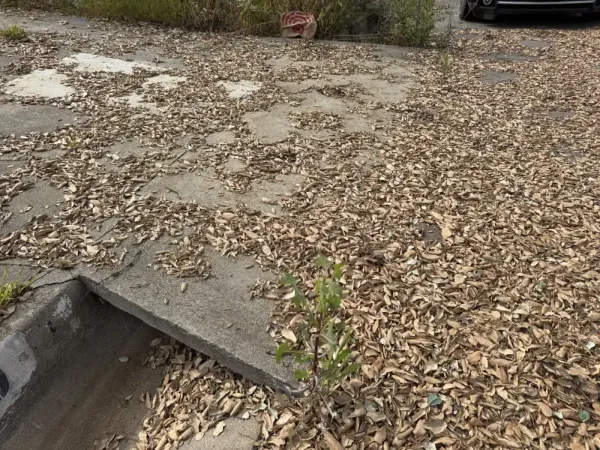
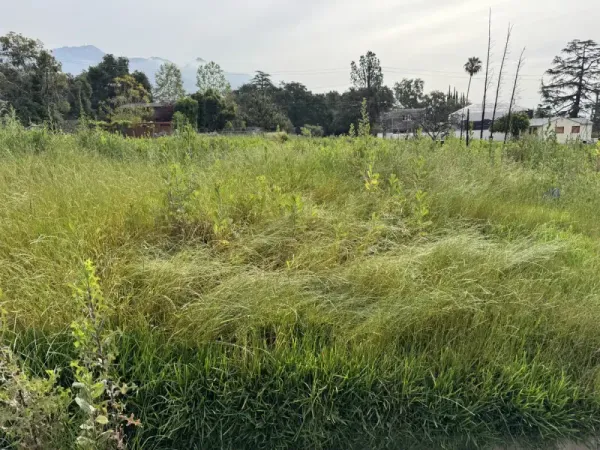
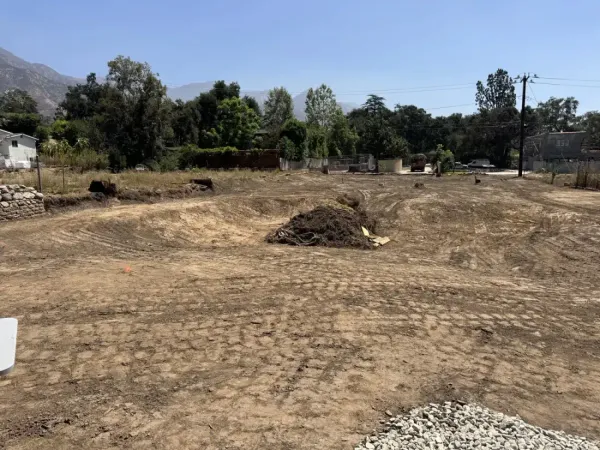
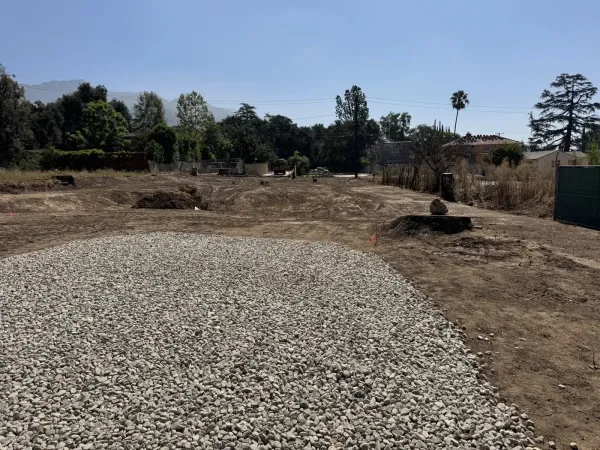
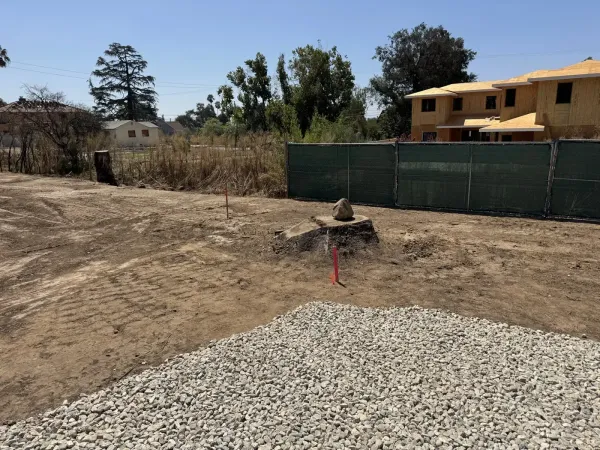
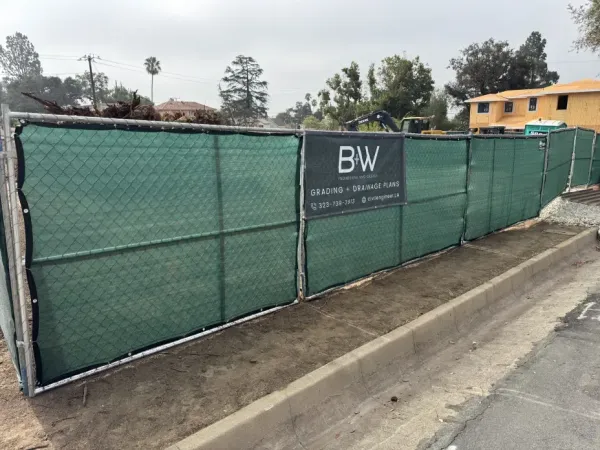
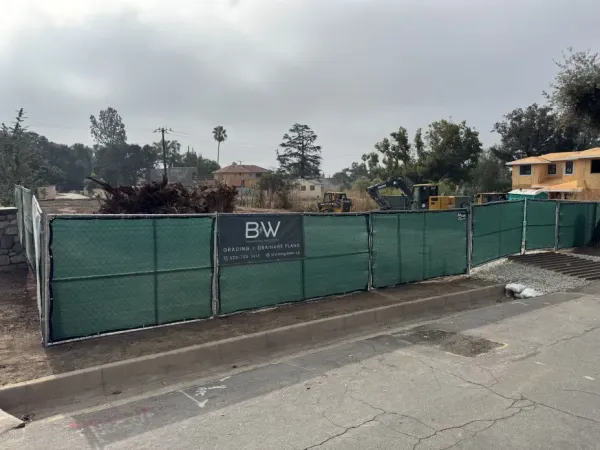
Multi-unit residential fire rebuild in Altadena following the Eaton Fire. This sideways lot has the entrance on the West side with topography sloping North to South. There is about a 6-foot drop North to South over a 75-foot run, creating enough slope to work with for gravity drainage. The structure is longer than a typical house, requiring careful consideration of how stormwater moves across the site. We used gravity drainage wherever possible with only minor interventions needed at the lowest points. Short walls on the North and South sides balance the building in the middle and provide just enough elevation to get gravity drainage from the rear to the front. A unique challenge was the driveway apron design, which required adjusting the flowline to work around a concrete slab acting like a little bridge over the street flowline. We created a flowline that blended into the apron at 1% minimum while maintaining standard curb and gutter crossslope. The drainage ultimately flows into a plastic-lined rain garden at the rear corner of the lot. A hydrology report demonstrates post-development flows match pre-fire conditions, avoiding the need for a stormwater sump pump.
Site Photos
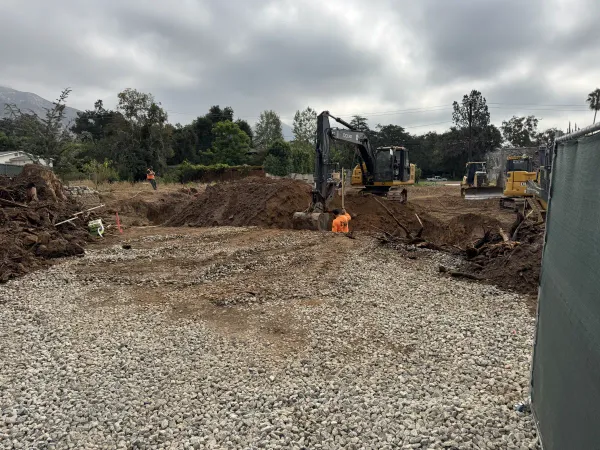
Project Progress
October 2025
Initial Assessment
Existing conditions documented. Drainage patterns identified. Topography analyzed.
2025
Submittal Stage
Drainage plans, hydrology report, and street plans submitted to LA County for review.
April 2026
Street Plans Approved
Street plans approved by LDD.
July 2026
Under Construction
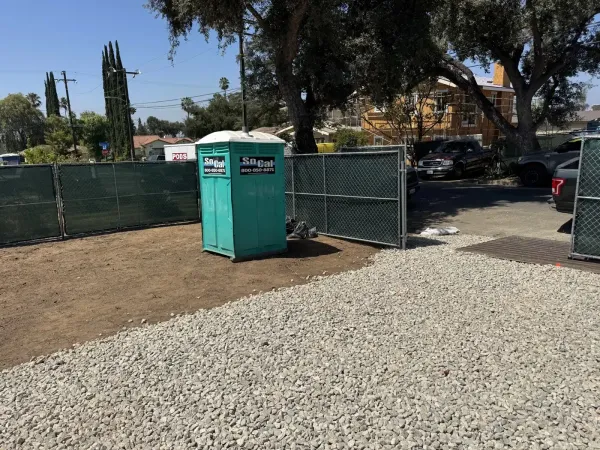
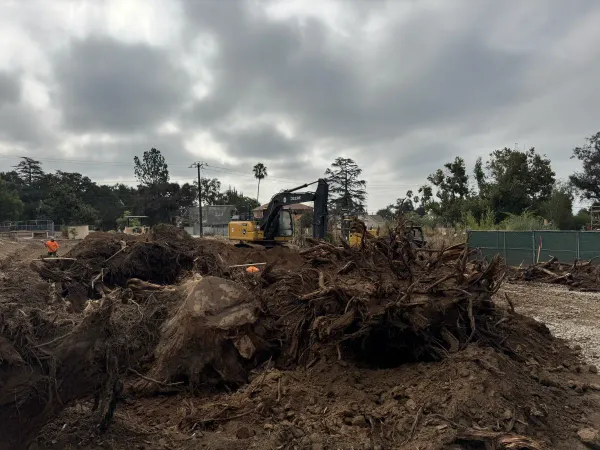
Site grading and construction underway. Building pad being prepared for foundation work.
Related Blog Posts
November 19, 2025
Altadena Multi-Unit Fire Rebuild Drainage Plans
First sideways lot in Altadena with entrance on West side, slopes North to South with 6ft drop over 75ft.
February 5, 2026
Widening Driveway Apron for an Altadena Fire Rebuild
Handling a concrete slab bridge over street flowline and designing driveway apron for multi-unit property.
Need similar services?
We are currently accepting new projects in Altadena, Pacific Palisades, and Malibu for fire rebuild engineering.
Start Your Project